
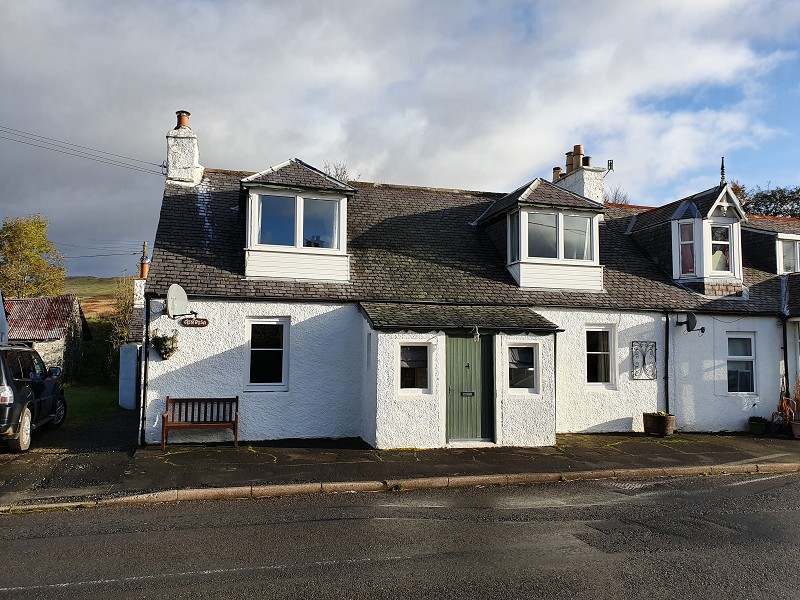


Glenrosa, Carsphairn, Castle Douglas
Monthly: £575
Features
- Three bedrooms
- Rural village location
- Generously sized rooms
- Parking available
Deposit: £575
GM Thomson are delighted to bring this 1.5 story semi-detached house located in the heart of Carsphairn to the market. Carsphairn is a small village located in the historic county of Kirkcudbrightshire, Dumfries and Galloway, Scotland. It is located around half way between Dalmellington and St Johns town of Dalry on the A713. The village benefits from a local shop, a small tea room and a village hall. This home has been beautifully decorated throughout and benefits from double glazing and oil heating. This property is offered as partially unfurnished and is perfect for families, also offering off road parking for one car.
Pets will be considered upon application at the landlords discretion. The property has off-road parking for one car.
EPC - F
Council Tax Band - C
Landlord Registration Number - 1152424/170/1121
LARN - 1812035
Entrance Porch (3' 8" x 10' 4" or 1.12m x 3.16m)
Enter from street level into an small entrance vestibule with two small windows overlooking the main street in Carsphairn.
Hallway
From the Front porch into an elegant hallway which benefits from both wooden/tiled flooring, electric panel heating and central ceiling lights
Stairs
The stairway is located in the centre of the house and benefits from carpeted flooring, a handrail and pendant light fitting.
Living Room (13' 7" Max x 13' 7" Max or 4.15m Max x 4.15m Max)
Off the hallway is a good-sized living room with feature open fire with timber surround, double glazing and a radiator. This tastefully decorated room is flooded with light due to having windows on two walls. Laminate floor and panel wood work detail on the walls.
Kitchen (13' 1" x 8' 10" or 4.0m x 2.70m)
Modern fitted kitchen, sink with drainer, tiled flooring, spot light lighting, built in electric oven and hob. Eurocal oil boiler provides the property with oil heating. Radiator, large bright windows and a wooden back door are also featured.
Sitting room (10' 10" x 13' 9" or 3.30m x 4.20m)
This cosy sitting room benefits from carpet flooring, double glazing, a beautiful open fire with tile inlay and timber surround. A radiator is also present.
Shower Room (6' 11" Max x 7' 3" Max or 2.10m Max x 2.20m Max)
Modern shower room with thermostatic shower, tiled flooring, tan coloured half wall tiled, doubled glazed windows and radiator.
Bedroom 3 (7' 3" x 10' 10" or 2.22m x 3.30m)
This bedroom is located on the ground floor of the property and benefits from carpeted flooring, tasteful decor, a radiator and double-glazed windows.
Bedroom 2 (14' 4" x 14' 4" or 4.36m x 4.36m)
Located on the first-floor level of the property. This good-sized double bedroom has carpeted flooring, is decorated beautifully and has one radiator. Storage in the eaves to the rear of the room and a beautifully set window allows an abundance of natural light.
Bedroom 1 (14' 7" x 12' 5" or 4.44m x 3.78m)
Located on the first-floor level of the property, adjacent to bedroom 2. This spacious double bedroom has carpeted flooring, double glazed windows and is decorated beautifully. Storage in the eaves to the rear of the room, a radiator and a large bright window facing onto the street below.
Garden
Good sized mature garden with areas for sitting relaxing and dining. Garden shed and wood shed located behind the workshop outbuilding.
Directions
The property is located on the main street of Carsphairn.
Council Tax Band : C
Copyright © 2010-2026 GM Thomson & Co.
Chartered Surveyors, Valuers, Land & Estate Agents
Dumfries & Galloway, South Scotland